

Listing Courtesy of: NORTHERN SANTA BARBARA / Listed By: Phillip Segura, Coldwell Banker Select Realty
941 Pellham Drive Lompoc, CA 93436
Active (121 Days)
$919,900 (USD)
Description
MLS #:
26001214
26001214
Lot Size
0.28 acres
0.28 acres
Type
Single-Family Home
Single-Family Home
Year Built
1985
1985
County
Santa Barbara County
Santa Barbara County
Listed By
Phillip Segura, DRE #01775873 CA, Coldwell Banker Select Realty
Source
NORTHERN SANTA BARBARA
Last checked Oct 16 2026 at 8:01 AM GMT+0000
NORTHERN SANTA BARBARA
Last checked Oct 16 2026 at 8:01 AM GMT+0000
Bathroom Details
- Full Bathrooms: 2
- Half Bathroom: 1
Interior Features
- Cathedral Ceilings
- Wet Bar
Subdivision
- Purisima Hills
Lot Information
- Level
Property Features
- Fireplace: Living Room
- Fireplace: Family Room
- Fireplace: Gas Logs
- Foundation: Slab
Heating and Cooling
- Forced Air
- Other
Homeowners Association Information
- Dues: $31/Monthly
Flooring
- Carpet
- Tile
- Wood
- Laminate
Exterior Features
- Roof: Composition
Utility Information
- Sewer: Public Sewer
- Energy: Unknown
Stories
- 2
Listing Price History
Date
Event
Price
% Change
$ (+/-)
Oct 07, 2026
Price Changed
$919,900
-1%
-$10,000
Aug 26, 2026
Price Changed
$929,900
-1%
-$10,000
Aug 05, 2026
Price Changed
$939,900
-1%
-$10,000
Location
Disclaimer: Copyright 2026 Northern Santa Barbara MLS. All rights reserved. This information is deemed reliable, but not guaranteed. The information being provided is for consumers’ personal, non-commercial use and may not be used for any purpose other than to identify prospective properties consumers may be interested in purchasing. Data last updated 10/16/26 01:01



Step inside to a spacious, well-planned layout with formal living and dining areas, a wet bar area, and a cozy family room with a fireplace. The updated kitchen is a chef's delight with granite counters, newer cabinetry, a double oven, stainless steel appliances, recessed lighting, and durable laminate flooring; it opens to a vaulted living room area with a second fireplace and direct access to the backyard.
The expansive primary suite is a private retreat featuring wood flooring, new French doors to the yard, an extra-large walk-in closet plus a second set of closet, and a renovated ensuite with a walk-in shower and double-sink granite vanity. Two additional bedrooms and a full hall bath with double sinks are conveniently located on the main level, and a flexible upstairs loft can serve as a fourth bedroom, media room, or play area.
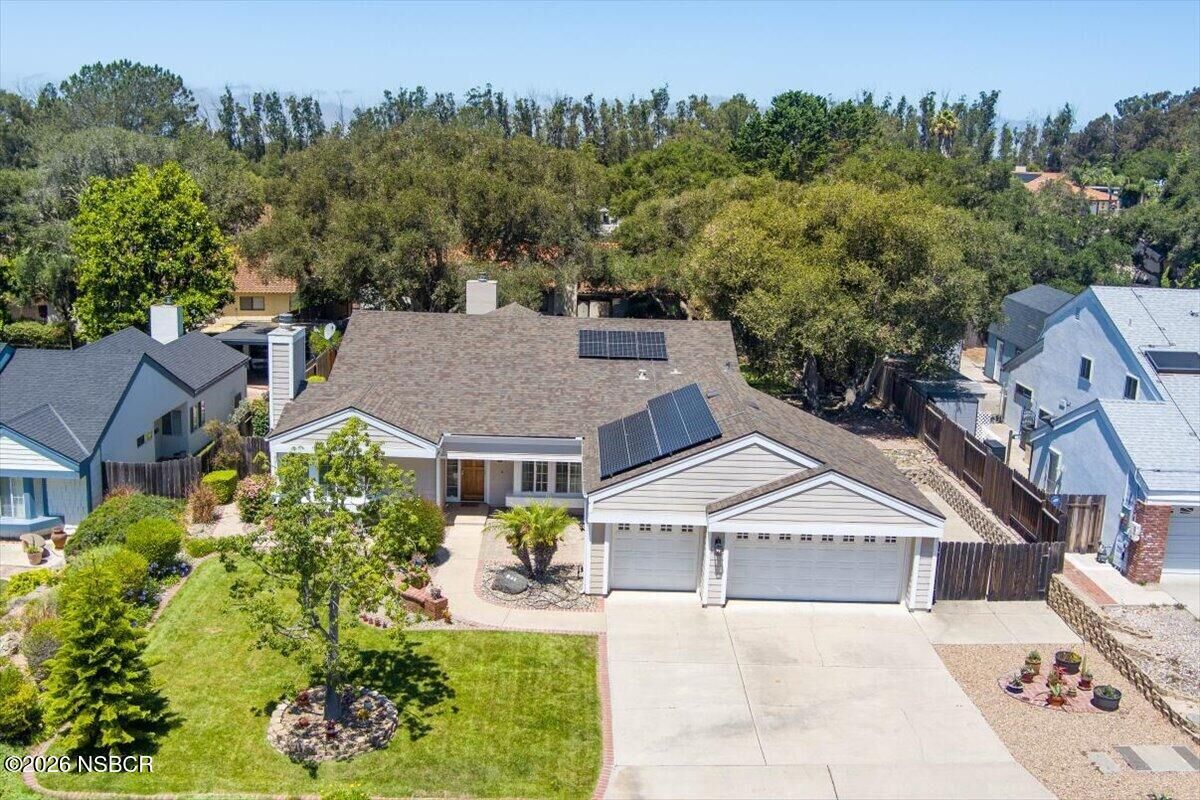
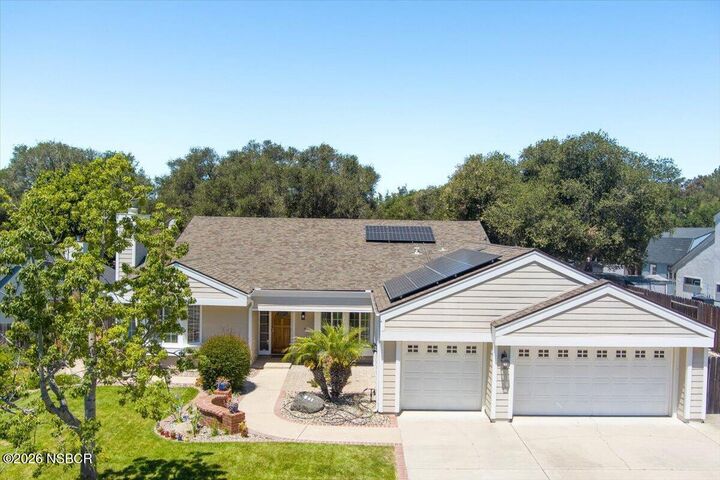
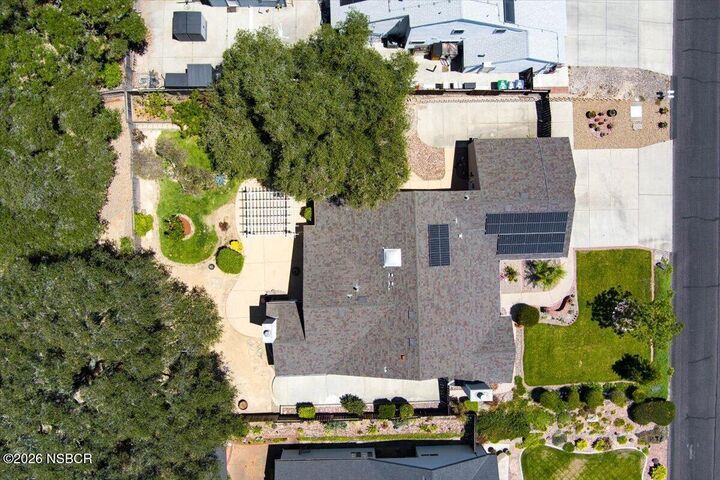
Practical comforts include indoor laundry, newer dual-pane windows, leased solar panels to help offset utilities, and a finished 3-car garage with pull-down attic storage. Outside, mature landscaping, an entertaining-ready pergola, side RV parking, and direct access to the neighborhood park complete the picture. The home is listed as a 3 bedroom 2.5 bath in the tax records
. Schedule your private showing today!!!